
Morimado: A Split-Level Timber House in Hokkaido
Yosuke Tomiya's Morimado house layers its interior across stepped levels, so each room frames the surrounding Hokkaido forest from a different height.
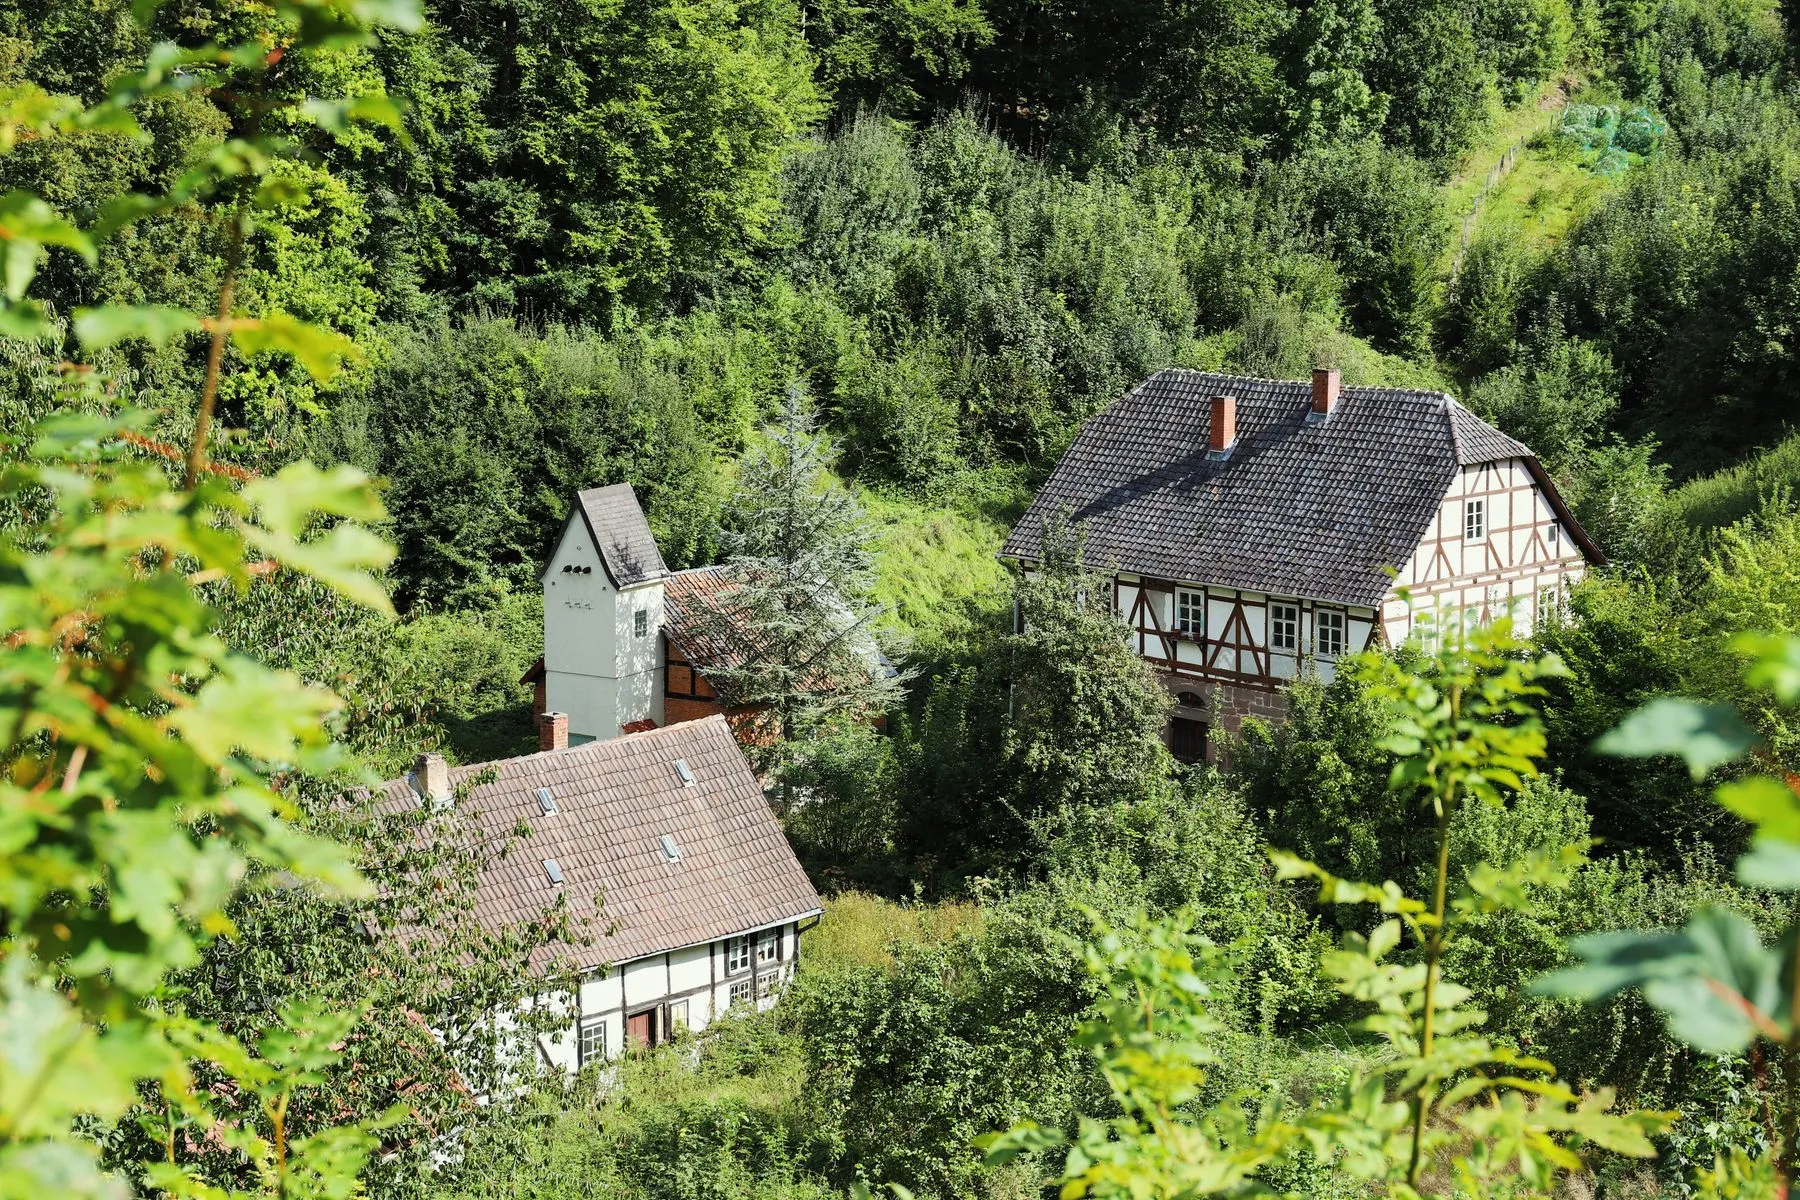
Yosuke Tomiya's Morimado house in Hokkaido spreads its interior across stepped levels rather than a single floor plane. Rooms are separated by changes in height instead of doors, and because the house sits inside forest, each level meets the trees at a different point — trunks from below, canopy from above. The split-level is a familiar device in Japanese housing, usually deployed to divide small plots without walls; here it works as framing rather than partition.
The climate complicates it. Hokkaido winters are long and heavy with snow, and level changes encourage warm air to gather at the upper steps, so the timber structure and insulation detailing cannot be considered apart from the spatial idea. A stepped plan that is not resolved thermally sends its bill to the occupant. Done well, though, it turns the window from an opening into a viewpoint, which is what the name — forest and window — suggests.
Credits and sources
Source
- designboom · August 2026
This piece was written by 2C Magazine from the facts in the source above. No sentences were taken or translated from the source; the commentary is our own.
Image
Illustrative image · Photo: Christina & Peter / Pexels — free licence
The image is not the subject’s own photograph; it was chosen from a free-licence archive to represent the topic. No image from the source publication was copied.
Copyright
Text © 2C Magazine, 2026. You may quote with attribution and a link; republishing in full requires permission.
hello@2cstd.com — notices are actioned within 48 hours.
Comments
Loading comments...